Sag Harbor Compound Hits Market at $12.9 Million
A three-residence estate on Suffolk Street combines a historic Georgian home, a shingled retreat, and a newly approved accessory dwelling unit.
By Julia Wang ·
The real estate market in Sag Harbor Village usually offers single homes or small cottages. This week, a listing presented a different proposition: a combined estate of three residences for $12.9 million. The CeeJackTeam at Compass listed the property, known as the Captain’s Compound, on Nov. 12. It sits on two separate addresses, 9 Suffolk Street and 12 Amity Street.
Jack Pearson, the listing agent, stated that estates of this scale do not exist within the historic core of the village. He described the offer as a rare instance of private compound ownership on a highly sought-after lane. The compound provides the privacy of a secluded estate while remaining within walking distance of village life.
The primary residence at 9 Suffolk Street is a Georgian-style home built in the 1800s. It contains 3,400 square feet of living space across five bedrooms and four bathrooms. The structure features a columned portico, multi-pane windows, and original historic millwork. Recent updates integrated modern amenities while preserving period details. The home includes five living areas with original fireplaces and a heated gunite pool in the backyard.
The 0.17-acre lot at 9 Suffolk Street holds off-street parking for four cars. The lower level includes a laundry area. The kitchen opens to a family room and two patios designed for multi-season use.
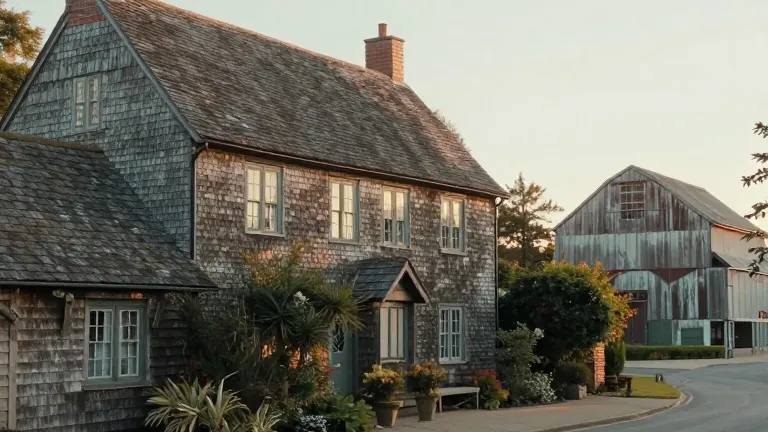
Adjacent to the pool, the property at 12 Amity Street offers a second residence. This shingled home contains 1,500 square feet of space with three bedrooms and two-and-a-half bathrooms. It features a covered front porch, a center island kitchen, and a deck leading to an outdoor shower. The second level includes a primary suite with a walk-in closet and a shared bathroom for guest rooms.
The compound includes a historic barn on the Amity Street lot, which spans one-tenth of an acre. The barn recently received accessory dwelling unit status. This approval allows for a legal bedroom, a full bathroom, a powder room, and a kitchen. Designs for these additions are currently in place. The barn serves as a connector between the two main houses.
The total offering includes nine bedrooms across the two separate properties. The listing emphasizes the rarity of the combined living space, which totals nearly 5,000 square feet. The property sits on a combined lot that includes the 0.17-acre Suffolk Street plot and the barn lot.
More Business · Business Watchdog · Report a business · Got a Story?