East Hampton Market: A 2021 Georgica Estate Listing Priced at $34 Million
Kyle Rosko is marketing the 8,000-square-foot home, which features a living roof and a geothermal system on a 1.14-acre lot.
By Julia Wang ·
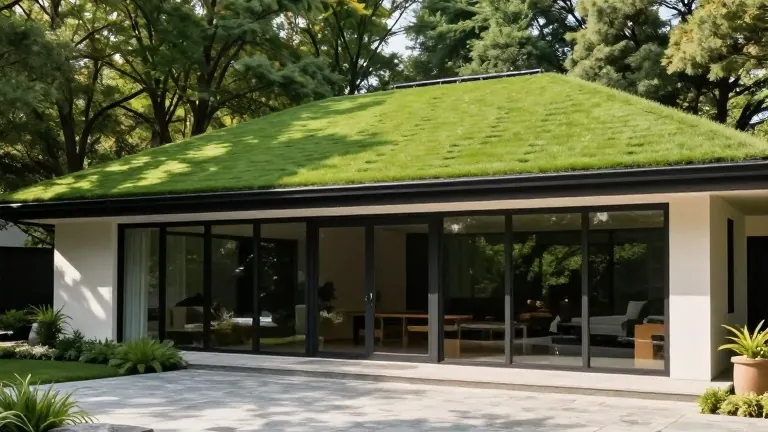
A contemporary home in the Georgica Estate Section of East Hampton Village is on the market for $34 million. The property, located at 17 Crossways, sits one block from the ocean and occupies a 1.14-acre lot. It was built in 2021 by Brandes Maselli.
Kyle Rosko of Douglas Elliman represents the listing. Rosko describes the home as a rare combination of location and architecture. “What makes 17 Crossways so extraordinary is that you simply cannot replicate this combination of location, architecture and craftsmanship,” Rosko said. He noted that the street is tightly held and that opportunities to buy there are rare.
The residence covers 8,000 square feet and includes six bedrooms. Timothy Brown Studio designed the interiors, while LaGuardia Design Group handled the landscape architecture. The design team aimed to integrate the structure with its surroundings. The property includes a gated entrance leading to a ginkgo forest and a koi pond with a fountain.
The listing details significant investment in lighting and mechanical systems. Custom interior and exterior fixtures by Nathan Orsman cost approximately $1 million. Orsman has worked with clients including Oprah Winfrey and Marc Jacobs. The home uses a geothermal system for heating and cooling, which utilizes stable underground temperatures. A structural steel mechanical room under the garage houses this system along with pool and water equipment.
The main level features a three-story foyer and a glass floor overlooking the lower level. A 21-foot skylit hallway leads to the primary suite. The kitchen includes a Dacor range, Miele dishwashers, and Dornbracht fixtures. Walls of glass open onto a heated screened-in porch and an outdoor kitchen. A 16-by-60-foot infinity-edge pool with ionized saltwater sits nearby.
The second level offers views across a living green roof that stretches the length of the home. The roof helps manage stormwater runoff and provides insulation. This level includes a gym, an en suite guest bedroom, and an office. The primary suite on the first level includes a private office, a walk-in closet, and a bathroom that opens onto a Zen garden.
The lower level contains a lounge under a glass ceiling, a wine cellar, an infrared sauna, and four en suite guest bedrooms with walkout access. A two-story detached garage holds three cars and has space for automotive lifts. The garage includes a central drainage system and custom air compressors.
The home includes an elevator that services all three floors. Automated blinds are part of a smart home system. The listing describes the property as a masterclass in modern design and engineering.
More Business · Business Watchdog · Report a business · Got a Story?