Home Renovations: Design Choices That Complicate Future Repairs
Custom built-ins and seamless finishes often trap plumbing, electrical, and appliance components behind permanent surfaces, turning simple maintenance into costly construction projects.
By Naomi Tesfaye ·
Aesthetic choices made during home renovation can create structural barriers for future maintenance. Reed Design Build, a firm handling kitchens and bathrooms, notes that permanent fixtures often obscure the equipment required for routine servicing. This oversight transforms standard repairs into complex construction tasks. The company advises homeowners to evaluate maintenance access before finalizing design plans. The goal is not to expose all mechanical systems, but to identify which parts require periodic inspection or replacement.
One common issue involves sealing plumbing connections behind permanent finishes. Bathroom walls may conceal shutoff valves or mixing valves that require specific service openings. A decorative tiled apron on a bathtub, for example, may need an access panel to reach failed components without breaking tile. Technicians require enough room for tools, meaning a tiny removable tile is often insufficient. Homeowners should determine which items need maintenance and how a technician would approach them before closing walls.
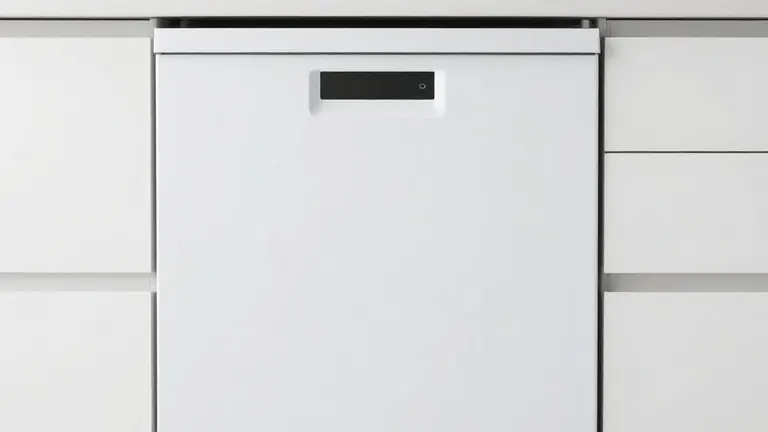
Appliance installation presents similar risks when cabinets are built too tightly. Built-in refrigerators and dishwashers have specific clearance and ventilation requirements that vary by model. Fixed trim across an appliance's path can prevent removal for service. Additionally, new flooring installed in front of a dishwasher can trap the machine under the countertop. Checking final floor elevations and removal paths during the design phase prevents the need to remove adjacent materials during replacement.
Flooring selection also affects repair options. Continuous surfaces running beneath fixed cabinetry complicate the replacement of damaged areas. Individual tiles or boards may be difficult to match if the original product is out of production. Saving spare tiles or planks, along with product details and installation notes, can help mitigate this risk. These materials must be stored according to manufacturer guidance to remain useful for future repairs.
Electrical equipment must remain accessible to qualified professionals. Custom storage walls should not block electrical panels or require working clearance for inspection and service. Decorative ceiling features should not bury lighting drivers or transformers that have specific access requirements. Identifying panel locations on drawings before building millwork prevents the need for ceiling demolition during minor lighting repairs.
Specialized finishes and heavy fixtures require additional planning. Unique wall textures and stains are difficult to match when a small section of wall is opened for plumbing. A seamless wall finish may require a broad area to be refinished to blend a patch. Heavy fixtures like stone countertops or floating vanities need documented installation methods and structural backing to allow for eventual removal. Photographs taken before drywall installation help future technicians understand where utilities and backing are located.
Homeowners can review designs by imagining specific failure scenarios, such as a leaking shutoff or a cracked tile. For each scenario, the design must allow access without dismantling large sections of the room. This approach ensures that the renovation remains understandable to the next electrician, plumber, or homeowner who must care for the property. Practical decisions made before construction prevent future repairs from undoing carefully chosen finishes.
More Business · Business Watchdog · Report a business · Got a Story?